

Just Listed
Address
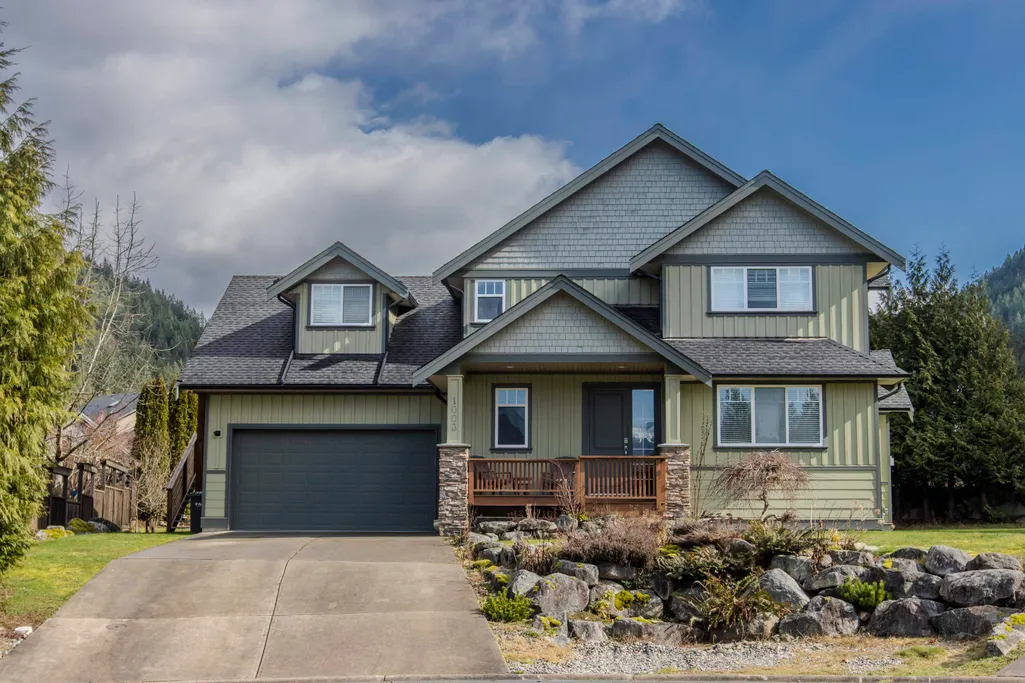
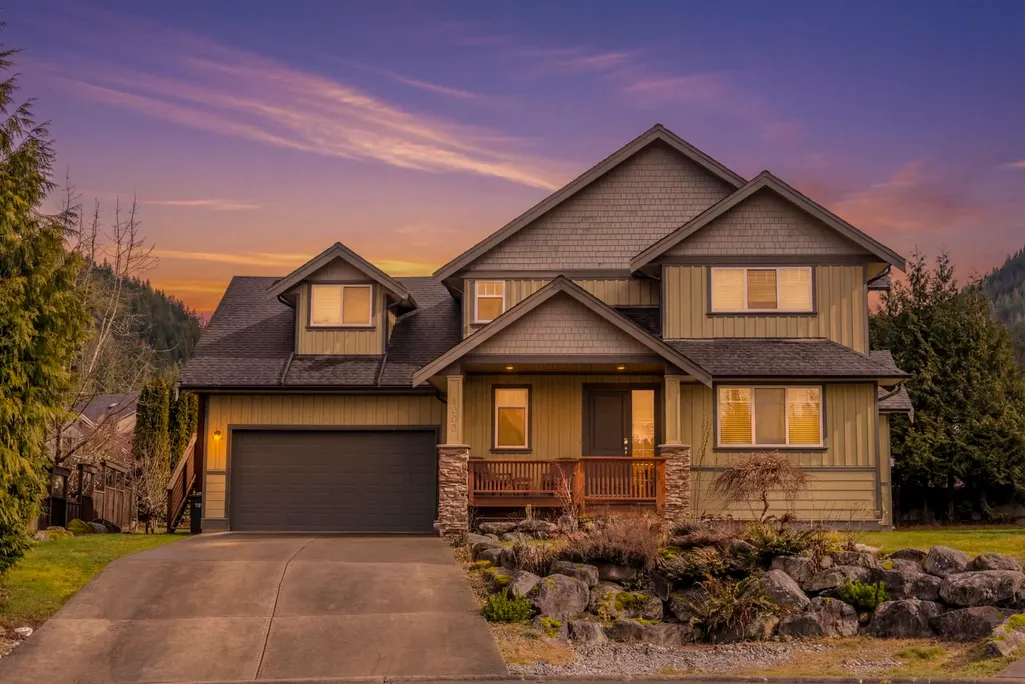
1003 Ash Place, Squamish, BC
Price
$ 1,879,000
Property Attributes
- MLS#R3165957
- TypeSingle Family
- Listing Status Active
- CitySquamish
- AreaSquamish
- NeighbourhoodValleycliffe
- Postal CodeV8B 0W2
- Style
- Year Built2003
- Taxes$ 7646
- Price$ 1,879,000
- Bedrooms4
- Full Bathrooms3
- Half Bathrooms1
- Sqr Footage2923
- Lot Size0.27 Acres
Data Source:
Greater Vancouver REALTORS®
Property Description
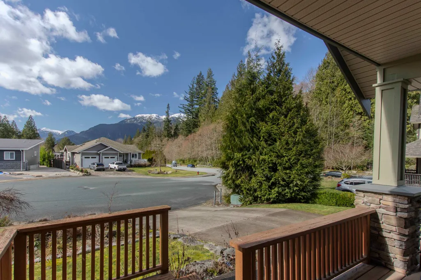
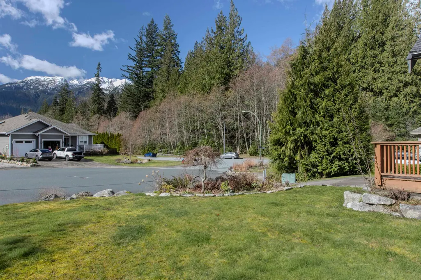
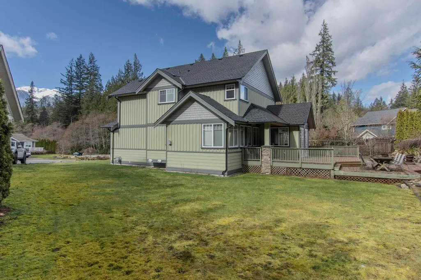
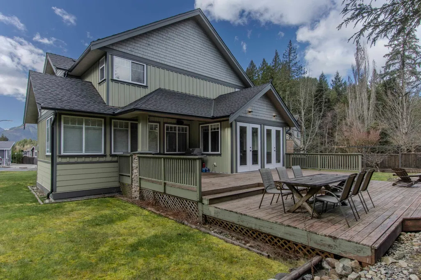
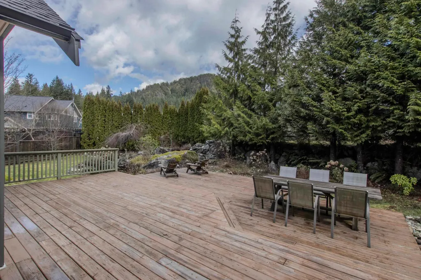
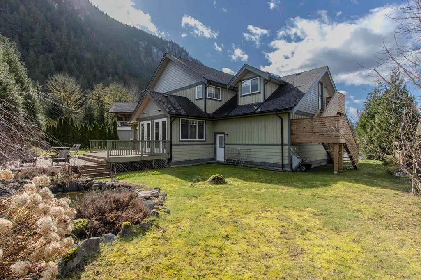
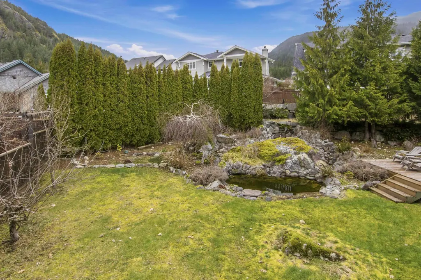
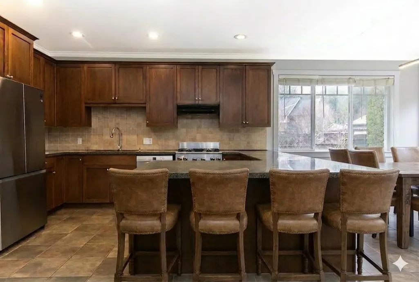
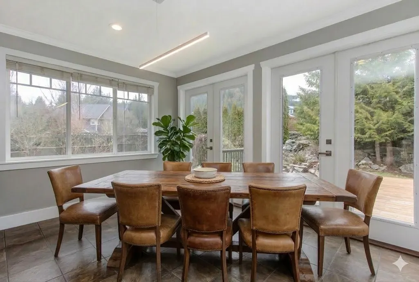
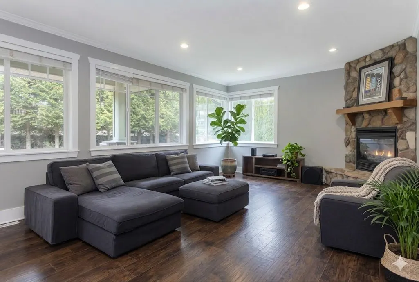
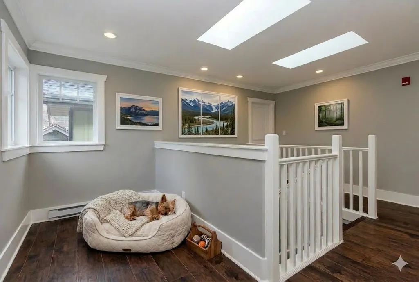
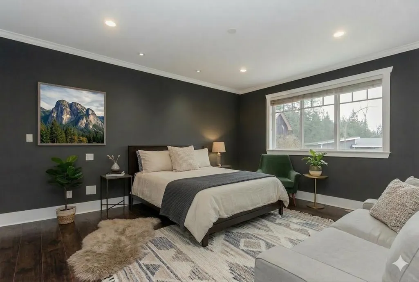
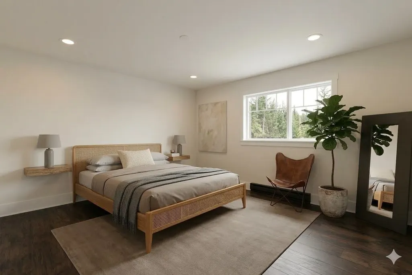
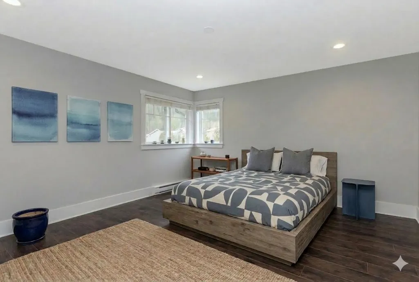
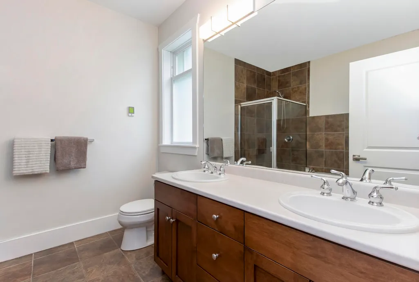
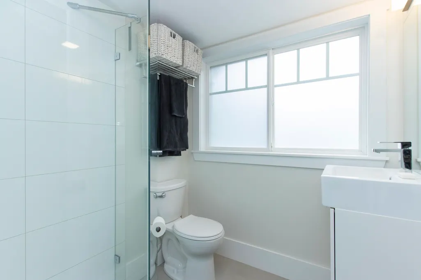
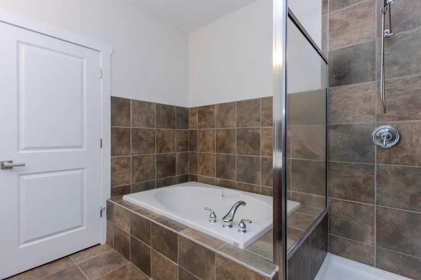
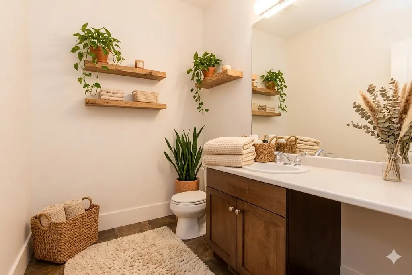
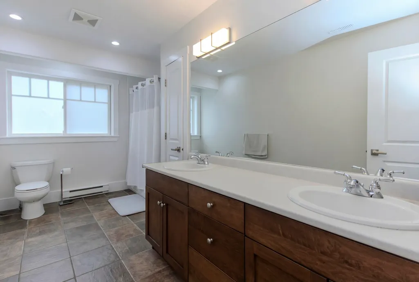
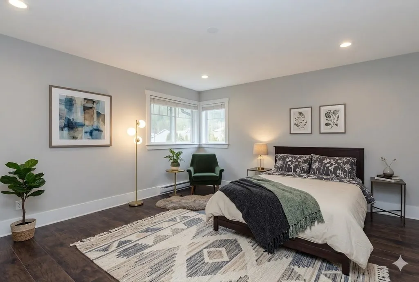
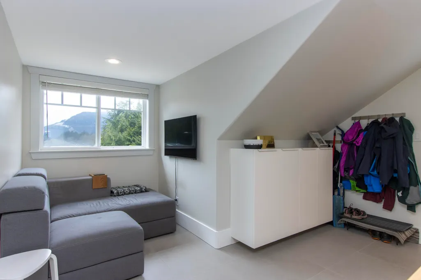
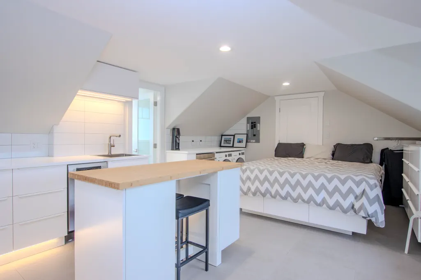
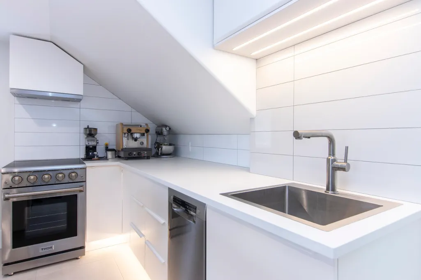
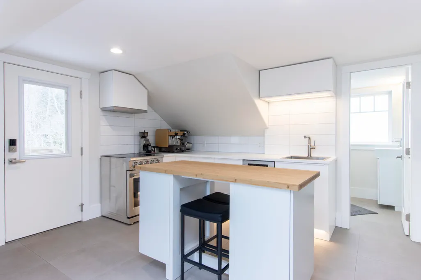
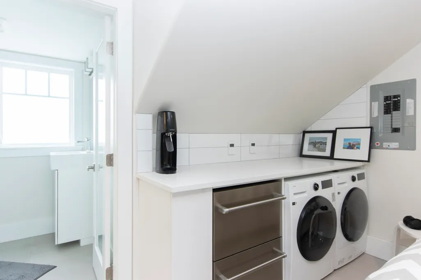
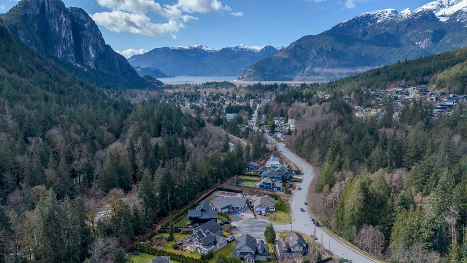
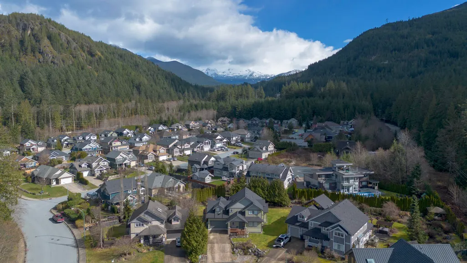
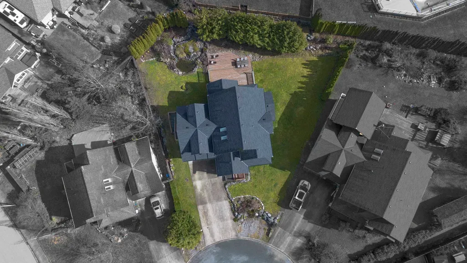
Welcome to your dream mountain retreat in prized Ravens Plateau! Tucked away on a quiet, oversized cul-de-sac, this exceptional 4-bed, 4-bath sanctuary rests on a massive lot framed by breathtaking, unobstructed views of the iconic Stawamus Chief and lush forest. Perfectly crafted for active family life, it boasts a brand-new self-contained in-law suite, massive storage, and an oversized double garage featuring a dedicated workshop for all your coastal gear and hobbies. Step outside to your private oasis, complete with a soothing koi pond and an expansive deck made for seamless outdoor entertaining. Upgraded throughout for total comfort and ultimate value. Walk to local elementary schools, cozy cafes, pubs, and dining. Space, views, privacy, and lifestyle—this turn-key home has it all!
General Features
| Heating | Baseboard,Electric,Natural Gas |
|---|---|
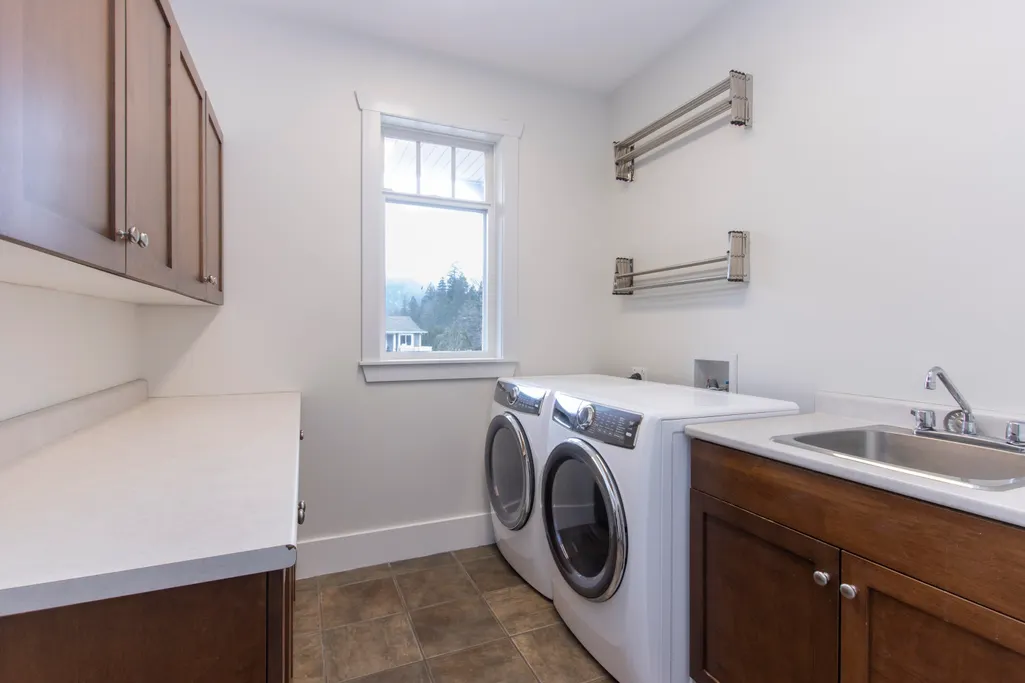
| Appliances | Washer/Dryer,Dishwasher,Refrigerator,Stove,Microwave,Wine Cooler |
| Garage Spaces | 2 |
| Year Built | 2003 |
| Stories Count | 2 |
| Levels | Two |
| Property Subtype | Single Family Residence |
| Tax Year | 2025 |
| Ownership | Freehold NonStrata |
| Property Type | Residential |
| HOA | false |
| Subdivision Name | Ravens Plateau |
| Garage Y/N | true |
| Full Baths | 3 |
| Status | Active |
| City | Squamish |
| MLS Area | Squamish |
| Lot Size Units | Square Feet |
| Lot Size Square Feet | 11650 |
| Carport Y/N | false |
| Spa Features | Bath |
| Land Lease Y/N | false |
| Tax Annual Amount | 7646.81 |
| MLS Area Minor | Valleycliffe |
| Structure Type | Residential Detached |
| Standard Status | Active |
Interior Features
| Interior Amenities | Central Vacuum |
|---|---|
| Basement | None |
| Total Fireplaces | 1 |
| Fireplace Features | Insert,Gas |
| Heating Y/N | true |
| Window Features | Window Coverings |
| Fireplace Y/N | true |
| Half Baths | 1 |
| Total Bedrooms | 4 |
| Total Baths | 4 |
Exterior Features
| Exterior Amenities | Private Yard |
|---|---|
| Parking Features | Garage Double,Garage Door Opener |
| Lot Features | Central Location,Cul-De-Sac |
| Total Parking | 6 |
| Lot Size Area | 11650 |
| Spa | true |
| Building Area Total | 2923 |
| Lot Dimensions | 50 x |
| Lot Size Acres | 0.27 |
| Frontage Length | 50 |
| Waterfront Y/N | false |
Amenities
- Views
- New Construction
- Adult 55+
- Lease To Own
- No Strata Fees
- Furnished
- Primary On Main
- Air Conditioning
- Seller Finance
- Green
- Fixer Upper
- Horse
- Golf
- Fireplace
- Deck
- Garage
- Basement
- Pool
Property vs Single Family Average in V8B 0W2
In The Neighbourhood
Open House
Squamish
$ 2,399,900
- Type
- Single Family
- Size
- 3,563 SqFt
- Rooms
- 7 Beds + 4 Baths
Macdonald Realty #R3164691
Squamish
$ 1,599,000
- Type
- Single Family
- Size
- 2,490 SqFt
- Rooms
- 5 Beds + 4 Baths
Engel & Volkers Whistler #R3164621
Squamish
$ 1,949,000
- Type
- Single Family
- Size
- 1,969 SqFt
- Rooms
- 5 Beds + 3 Baths
Engel & Volkers Whistler #R3163435
 Copyright 2026 by Greater Vancouver REALTORS®. All Rights Reserved. NOTE: This representation is based in whole or in part on data generated by the Chilliwack & District Real Estate Board, Fraser Valley Real Estate Board
or Greater Vancouver REALTORS® which assumes no responsibility for its accuracy.
The trademarks REALTOR®, REALTORS®, and the REALTOR® logo are controlled by The Canadian Real Estate Association (CREA) and identify real estate professionals who are members of CREA. The trademarks MLS®, Multiple Listing Service® and the associated logos are owned by CREA and identify the quality of services provided by real estate professionals who are members of CREA. Used under license.
Last Updated: September 17, 2026 4:07 PM UTC
Copyright 2026 by Greater Vancouver REALTORS®. All Rights Reserved. NOTE: This representation is based in whole or in part on data generated by the Chilliwack & District Real Estate Board, Fraser Valley Real Estate Board
or Greater Vancouver REALTORS® which assumes no responsibility for its accuracy.
The trademarks REALTOR®, REALTORS®, and the REALTOR® logo are controlled by The Canadian Real Estate Association (CREA) and identify real estate professionals who are members of CREA. The trademarks MLS®, Multiple Listing Service® and the associated logos are owned by CREA and identify the quality of services provided by real estate professionals who are members of CREA. Used under license.
Last Updated: September 17, 2026 4:07 PM UTC