

Address
1005 Phare Crescent, Pemberton, BC
Price
$ 1,798,000
Property Attributes
- MLS#R3114883
- TypeSingle Family
- Listing Status Active
- CityPemberton
- AreaPemberton
- NeighbourhoodPemberton
- Postal CodeV0N 2L1
- Style
- Year Built2025
- Price$ 1,798,000
- Bedrooms6
- Full Bathrooms4
- Half Bathrooms2
- Sqr Footage2939
- Lot Size0.17 Acres
Data Source:
Greater Vancouver REALTORS®
Property Description
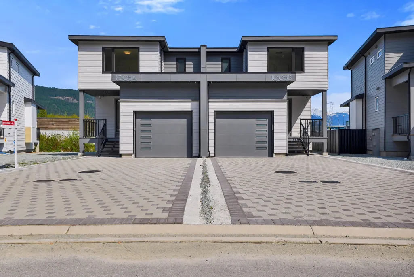
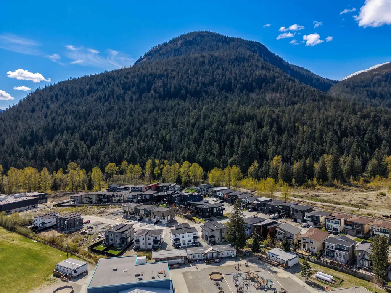
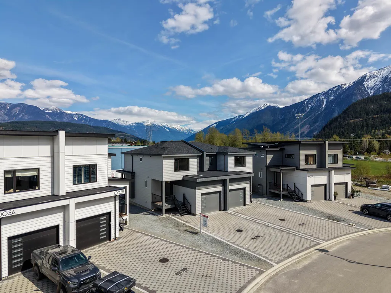
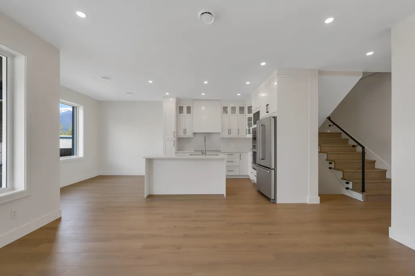
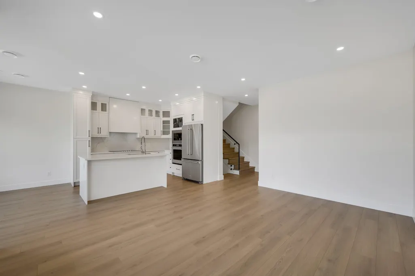
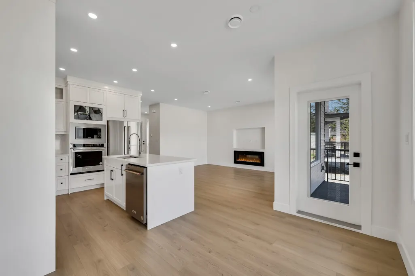
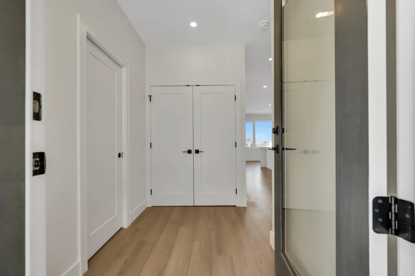
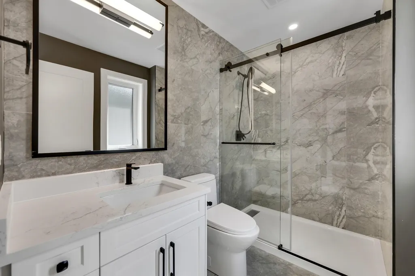
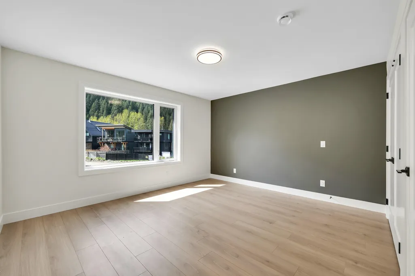
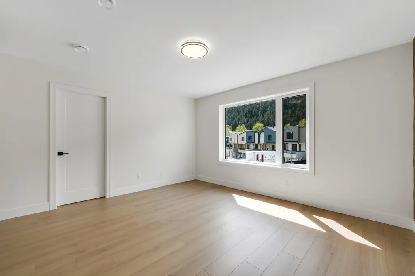
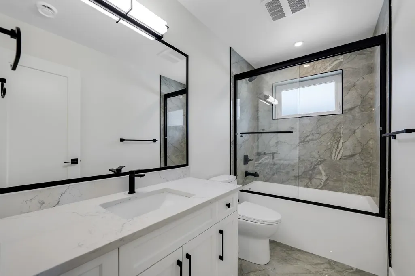
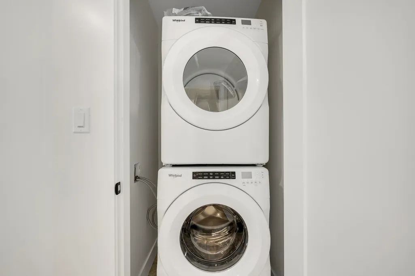
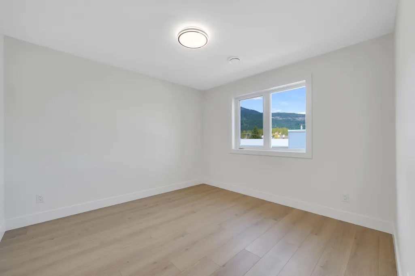
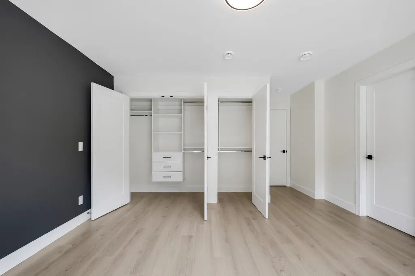
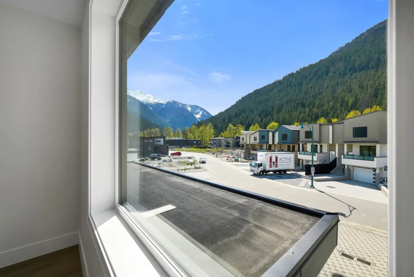
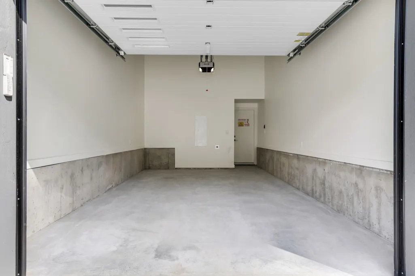
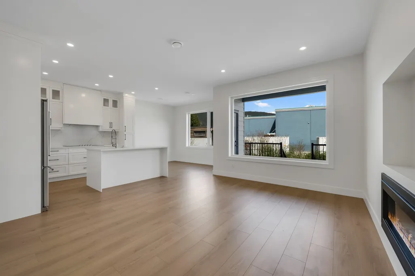
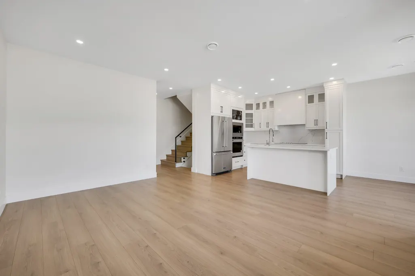
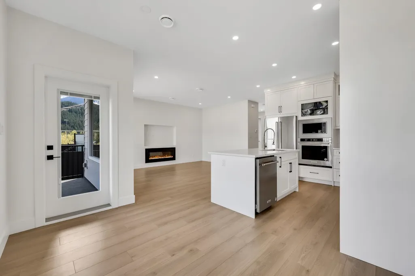
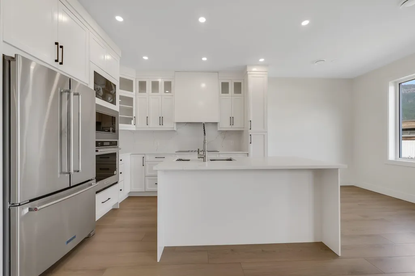
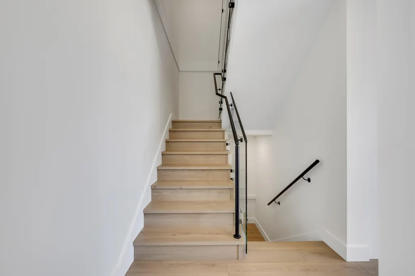
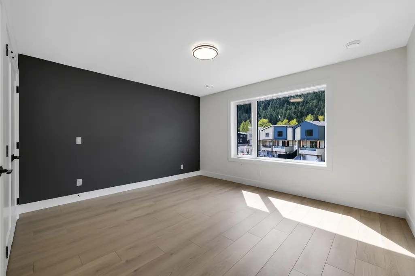
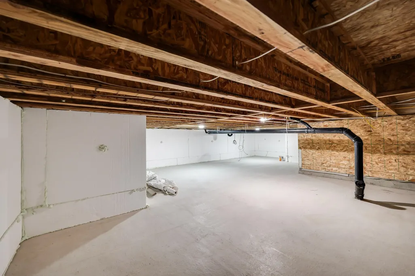
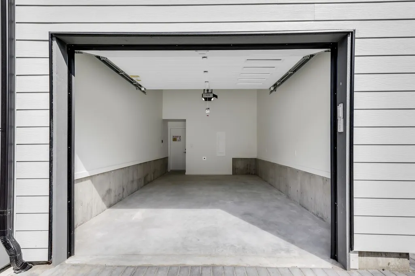
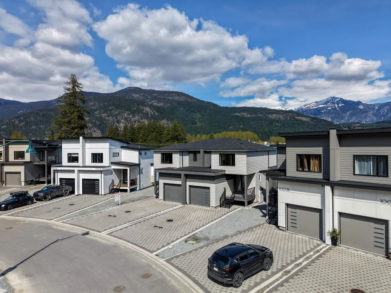
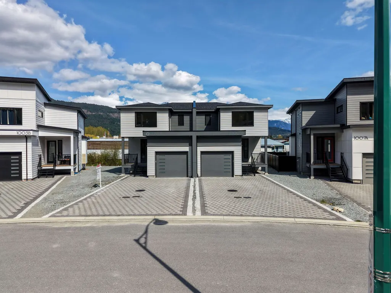
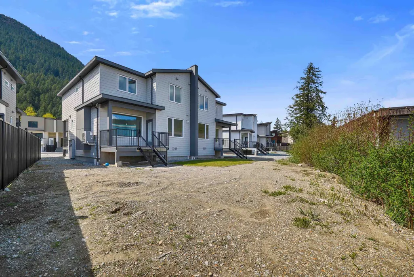
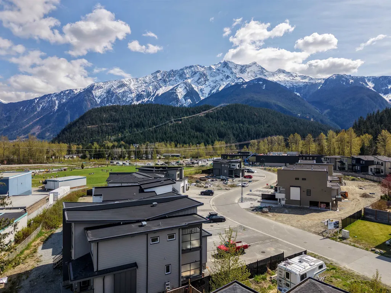
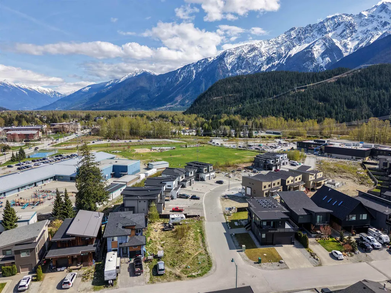
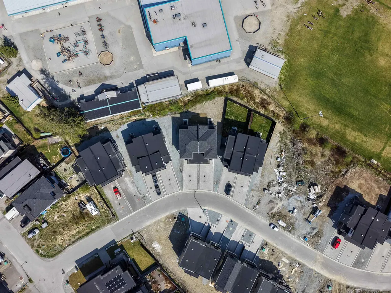
Welcome home to Tiyata Village situated in the heart of the Village of Pemberton. This newly built full duplex will offer contemporary design, thoughtful layouts, and breathtaking views of the surrounding Pemberton Mountain Range. With 3 bedrooms and 2.5 bathrooms on each side, this property is perfect for families, investors, or those seeking a peaceful retreat. Built to step 4 code standards with custom kitchen cabinetry, 2 sets of washer/dryer(s), heat pump, HRV, energy efficient windows, heated crawl space, 2 gas fireplaces, 2 single car garages and 2-5-10 New Home Warranty. Located in a vibrant community known for authentic outdoor adventures, this home is minutes away from hiking/biking trails, lakes, golf courses, agri-tourism, world-class skiing at Whistler.
General Features
| Heating | Electric,Forced Air,Heat Pump |
|---|---|
| Cooling | Air Conditioning |
| Appliances | Washer/Dryer,Dishwasher,Refrigerator,Stove,Microwave,Oven |
| HOA Fee | 73.27 |
| Garage Spaces | 2 |
| Year Built | 2025 |
| Stories Count | 2 |
| Levels | Two |
| Property Subtype | Single Family Residence |
| Tax Year | 2025 |
| Ownership | Freehold Strata |
| Community Features | Shopping Nearby |
| Property Type | Residential |
| Association Amenities | Snow Removal |
| HOA | true |
| Subdivision Name | Tiyata Village |
| Garage Y/N | true |
| Full Baths | 4 |
| Status | Active |
| City | Pemberton |
| MLS Area | Pemberton |
| Lot Size Units | Square Feet |
| Lot Size Square Feet | 7521 |
| Carport Y/N | false |
| Land Lease Y/N | false |
| MLS Area Minor | Pemberton |
| Structure Type | Residential Detached |
| Standard Status | Active |
| Assoc/CIC | Condominium |
Interior Features
| Basement | Crawl Space |
|---|---|
| Total Fireplaces | 2 |
| Fireplace Features | Insert,Electric |
| Air Conditioning Y/N | true |
| Heating Y/N | true |
| Fireplace Y/N | true |
| Half Baths | 2 |
| Total Bedrooms | 6 |
| Total Baths | 6 |
Exterior Features
| Parking Features | Garage Double,Open,Front Access,Driveway |
|---|---|
| Lot Features | Cul-De-Sac,Near Golf Course,Recreation Nearby,Rural Setting,Ski Hill Nearby |
| Total Parking | 4 |
| Lot Size Area | 7521 |
| Building Area Total | 2939 |
| Lot Dimensions | 51 x 38.296 |
| Lot Size Acres | 0.17 |
| Frontage Length | 51 |
| Waterfront Y/N | false |
Amenities
- Views
- New Construction
- Adult 55+
- Lease To Own
- No Strata Fees
- Furnished
- Primary On Main
- Air Conditioning
- Seller Finance
- Green
- Fixer Upper
- Horse
- Golf
- Fireplace
- Deck
- Garage
- Basement
- Pool
Property vs Single Family Average in V0N 2L1
In The Neighbourhood
Pemberton
$ 959,000
- Type
- Single Family
- Size
- 1,764 SqFt
- Rooms
- 3 Beds + 2.5 Baths
HonestDoor Inc. #R3157157
Pemberton
$ 1,799,999
- Type
- Single Family
- Size
- 3,876 SqFt
- Rooms
- 5 Beds + 3.5 Baths
Angell Hasman & Associates Realty Ltd. #R3149599
Pemberton
$ 1,899,999
- Type
- Single Family
- Size
- 3,860 SqFt
- Rooms
- 6 Beds + 4 Baths
Angell Hasman & Associates Realty Ltd. #R3149596
Pemberton
$ 2,725,000
- Type
- Single Family
- Size
- 3,174 SqFt
- Rooms
- 5 Beds + 4.5 Baths
Stilhavn Real Estate Services #R3140523
Pemberton
$ 2,095,000
- Type
- Single Family
- Size
- 2,603 SqFt
- Rooms
- 5 Beds + 3.5 Baths
Whistler Real Estate Company Limited #R3140562
Pemberton
$ 1,299,000
- Type
- Single Family
- Size
- 2,218 SqFt
- Rooms
- 4 Beds + 2 Baths
Whistler Real Estate Company Limited #R3134373
Pemberton
$ 2,950,000
- Type
- Single Family
- Size
- 4,208 SqFt
- Rooms
- 4 Beds + 5 Baths
RE/MAX Sea to Sky Real Estate #R3132708
Pemberton
$ 1,799,000
- Type
- Single Family
- Size
- 2,260 SqFt
- Rooms
- 3 Beds + 2.5 Baths
Rennie & Associates Realty #R3125082
Pemberton
$ 2,249,000
- Type
- Single Family
- Size
- 1,018 SqFt
- Rooms
- 3 Beds + 2 Baths
Unison The Ryan Group Realty #R3125489
Pemberton
$ 2,099,000
- Type
- Single Family
- Size
- 3,708 SqFt
- Rooms
- 5 Beds + 3.5 Baths
Rennie & Associates Realty #R3124243
Pemberton
$ 505,000
- Type
- Single Family
- Size
- 1,036 SqFt
- Rooms
- 0 Beds + 0 Baths
Whistler Real Estate Company Limited #R3122062
Pemberton
$ 1,995,000
- Type
- Single Family
- Size
- 2,290 SqFt
- Rooms
- 3 Beds + 3 Baths
Rennie & Associates Realty #R3112514
 Copyright 2026 by Greater Vancouver REALTORS®. All Rights Reserved. NOTE: This representation is based in whole or in part on data generated by the Chilliwack & District Real Estate Board, Fraser Valley Real Estate Board
or Greater Vancouver REALTORS® which assumes no responsibility for its accuracy.
The trademarks REALTOR®, REALTORS®, and the REALTOR® logo are controlled by The Canadian Real Estate Association (CREA) and identify real estate professionals who are members of CREA. The trademarks MLS®, Multiple Listing Service® and the associated logos are owned by CREA and identify the quality of services provided by real estate professionals who are members of CREA. Used under license.
Last Updated: September 17, 2026 4:07 PM UTC
Copyright 2026 by Greater Vancouver REALTORS®. All Rights Reserved. NOTE: This representation is based in whole or in part on data generated by the Chilliwack & District Real Estate Board, Fraser Valley Real Estate Board
or Greater Vancouver REALTORS® which assumes no responsibility for its accuracy.
The trademarks REALTOR®, REALTORS®, and the REALTOR® logo are controlled by The Canadian Real Estate Association (CREA) and identify real estate professionals who are members of CREA. The trademarks MLS®, Multiple Listing Service® and the associated logos are owned by CREA and identify the quality of services provided by real estate professionals who are members of CREA. Used under license.
Last Updated: September 17, 2026 4:07 PM UTC